
The floor change is the hardest meter of the journey
Indoor routing on one level is well-behaved geometry: corridors, turns, distances. The moment a route crosses floors, it stops being geometry and becomes a set of human choices the router must make well: which vertical transition (lift, escalator, stairs), which of the six lift banks, and how to keep the visitor oriented through the one maneuver where everyone loses their bearings, arriving on a floor that looks like the one they left.
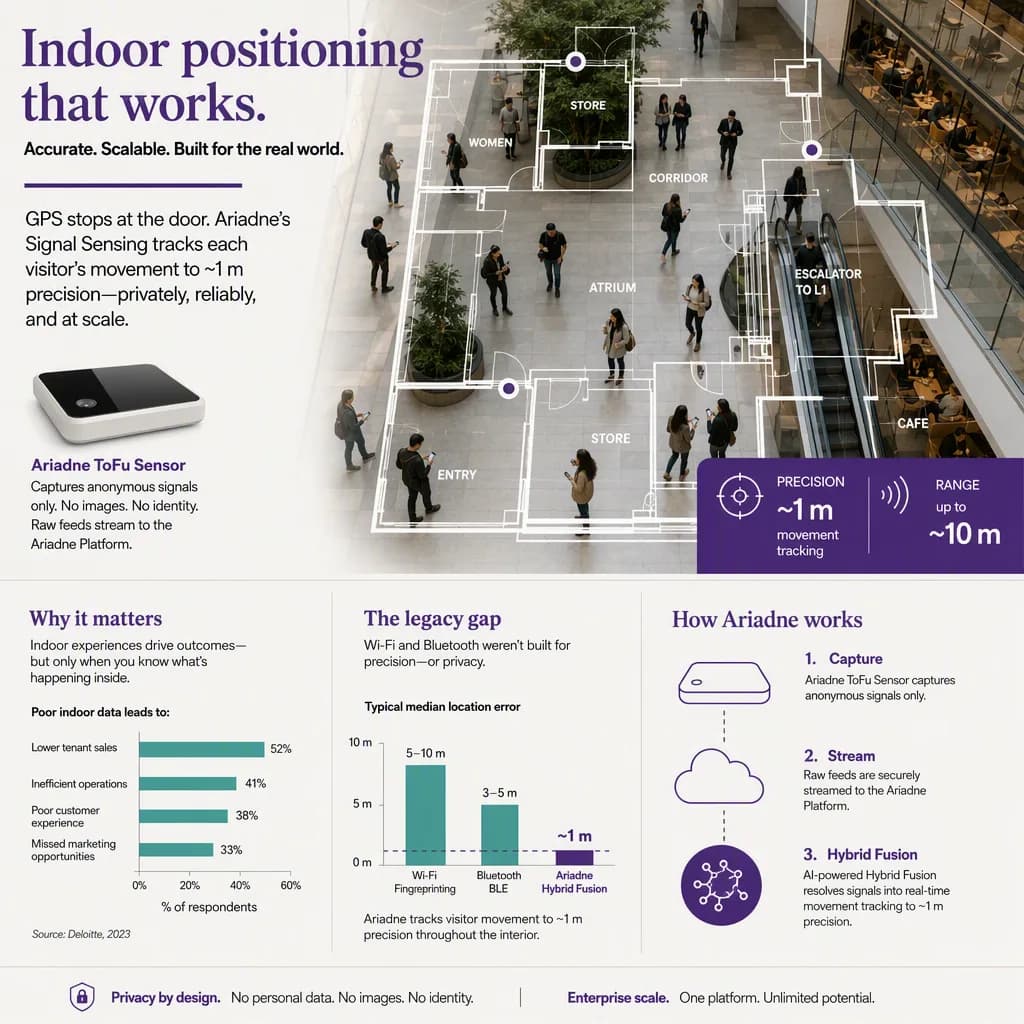
Why is multi-floor routing harder than single-floor?
Because vertical transitions are not interchangeable edges in a graph. They differ by capability (stairs exclude wheelchairs and prams; escalators exclude some users and all trolleys), by cost (lift wait time is a real, variable cost the router should model honestly rather than pretend away), by direction (some escalators run one way, some doors open one way), and by disorientation (every transition resets the visitor's mental map, so the route's first instruction after arrival matters more than any other). A router that treats floors as stacked copies produces routes that are technically connected and practically hostile.
Accessibility is a routing mode, not a filter
The step-free route is often a genuinely different route (different corridors, different transitions, sometimes a different building wing), not the standard route with stairs removed. Modeling it properly requires the map to carry transition capabilities as first-class data, per accessible wayfinding routes, and the map's data model to support it, per indoor map data standards. Venues that retrofit accessibility as a filter discover their router confidently producing step-free routes through service stairwells.
The orientation reset problem
The measurable signature of multi-floor confusion is post-transition hesitation: dwell and wrong-first-turns in lift lobbies and at escalator landings, visible in any flow measurement of a multi-level venue. The mitigations are known: orient the arrival instruction to what the visitor actually sees ("turn toward the glass wall", not "head north"), confirmation cues within seconds of arrival (the confirmation-signage gap is deadliest at landings), and kiosks or maps at the landings that flow data flags as hesitation points (placement method).
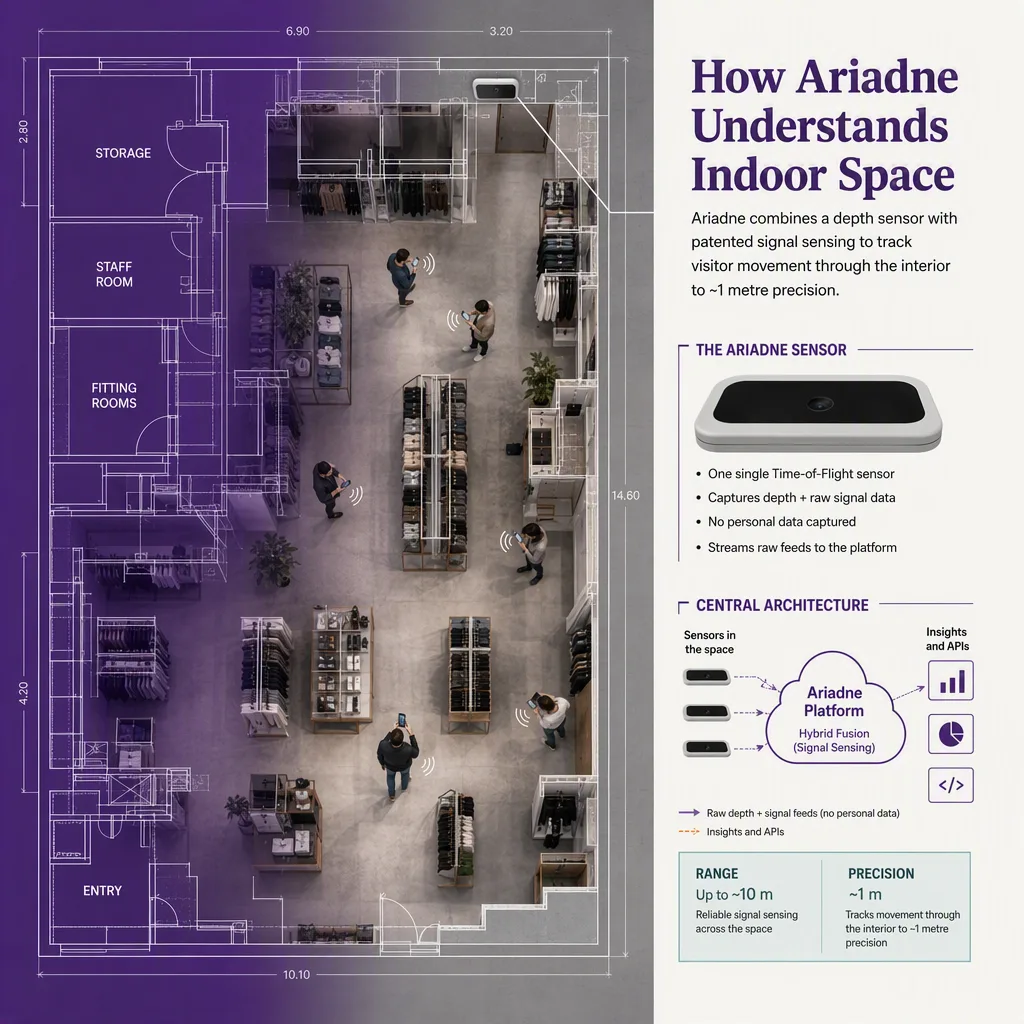
Where the routing quality shows
Multi-floor quality separates venues where navigation is decoration from venues where it works: hospitals routing outpatients across tower-and-podium campuses (hospital indoor navigation), airports moving connecting passengers between piers under a clock (airport terminal navigation), and malls whose anchor-to-anchor routes cross levels, the journeys described in the mall visitor journey.
Where Ariadne fits
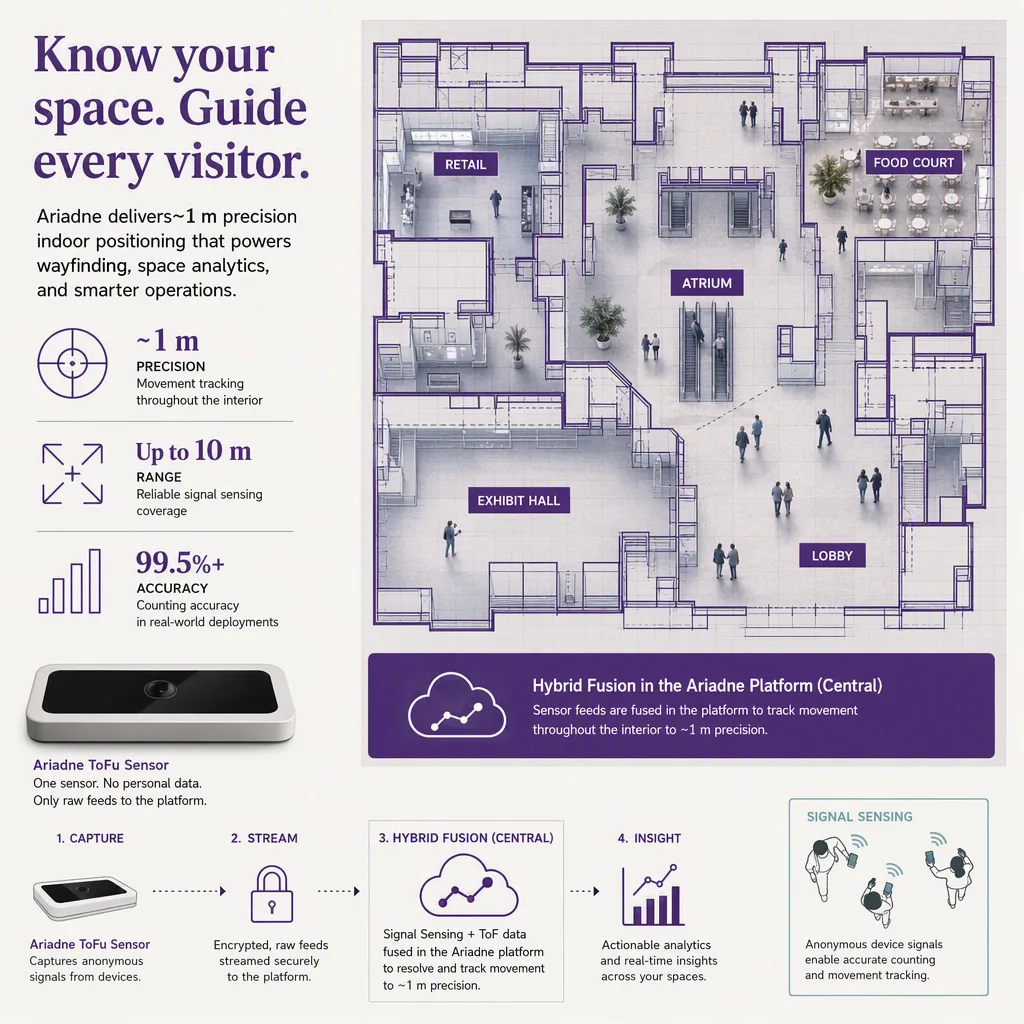
Ariadne's routing treats vertical transitions as what they are: capability-tagged, cost-honest choices on a living map, with step-free routing as a first-class mode, delivered across app, web, kiosks, and signage from one source. The platform picture is in the indoor navigation pillar.


